Bungalow
13605 Rue du Noroît, Mirabel (Saint-Janvier) J7J 1T4
$674,900 CAD
MLS: 28400984
Listing agent
Description
FALL IN LOVE WITH THIS MIRABEL PROPERTY! Beautiful property, carefully maintained and improved over the years, offering a bright, warm, and modern interior. You will be charmed by its high ceilings, renovated kitchen, white oak floors, and inviting living spaces. The finished basement offers great versatility to suit your needs. Outside, enjoy a yard bordered by hedges, a terrace, and a spacious detached garage built in 2017, a significant asset! Roof replaced in 2026 and heat pump installed in 2025. A property that deserves your attention!
Overview
- Bedrooms
- 4
- Bathrooms
- 2 Bathrooms
- Powder rooms
- 0
- Rooms
- 11 Rooms
- Year built
- 1994
- Living area
- NA
- Lot area
- 5,727 sq ft (532.10 m²)
- Building type
- Detached
- Building dimensions
- 8.84 x 11.00 meters
29 x 36 feet - Lot dimensions
- 16.00 x 33.27 meters
52 x 109 feet
Addendum
WELCOME TO 13605 RUE DU NOROÎT IN MIRABEL
Discover this charming property, which has benefited from numerous renovations and improvements over the years. Offering a beautiful combination of comfort, functionality, and natural light, it is sure to appeal to buyers looking for a welcoming home with a detached garage.
MAIN FLOOR:
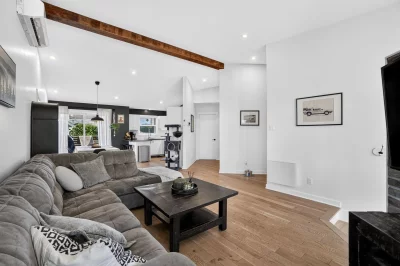
Upon entering, you will discover bright and inviting living spaces, enhanced by high ceilings and a magnificent decorative wooden beam.
The living room offers a spacious and welcoming relaxation area, ideal for family moments.
The kitchen, renovated in 2021, stands out with its white cabinets, contrasting countertops, ceramic backsplash, and breakfast counter. Open to the dining room, it encourages conversation and gatherings.
The dining room benefits from abundant natural light and direct access to the outdoor terrace through the patio door, which was replaced in 2021.
The main floor also features white oak flooring installed in 2021.
The primary bedroom offers a warm and inviting atmosphere and is adjacent to the bathroom.
The bathroom, renovated in 2021, features a freestanding bathtub, a glass-enclosed shower, and a double-sink vanity.
BASEMENT:
The layout offers additional spaces that can be adapted to the needs of the entire family.
You will find a large room as well as a family room designed as a home theater space.
An additional bathroom with a shower and washer and dryer hookups completes this level.
EXTERIOR AND GARAGE:
The outdoor layout is a true asset of this property!
The yard, bordered by hedges, offers a pleasant setting to enjoy beautiful days. You will find a wooden deck as well as a gazebo, perfect for outdoor dining and relaxation.
The detached garage, built in 2017, represents significant added value. It offers practical space for parking, storage, or various projects according to the buyer's needs.
The asphalt driveway also provides parking for several vehicles.
MAIN IMPROVEMENTS:
- 2013: Addition of hedges
- 2015: Expansion of the deck
- 2015 to 2021: Replacement of several windows and insulated glass units
- 2017: Construction of the detached garage
- 2021: Installation of white oak flooring on the main floor
- 2021: Renovation of the steps, kitchen, and main-floor bathroom
- 2021: Replacement of the patio door
- 2025: Installation of a wall-mounted heat pump
- 2026: Replacement of the house's roof covering
A property offering a wonderful quality of life, numerous versatile spaces,
Building details
- Basement
- 6 feet and over
Finished basement - Bathroom / Washroom
- Adjoining to primary bedroom
Seperate shower - Cupboard
- Melamine
- Heating system
- Space heating baseboards
Electric baseboard units - Windows
- PVC
- Foundation
- Poured concrete
- Garage
- Heated
Detached
Single width - Siding
- Brick
Vinyl - Window type
- Sliding
Crank handle
French window - Roofing
- Asphalt shingles
Lot details
- Driveway
- Asphalt
- Landscaping
- Fenced
Land / Yard lined with hedges
Landscape - Parking
- Outdoor
Garage - Topography
- Flat
- Zoning
- Residential
Features
- Water supply
- Municipality
- Heating energy
- Electricity
- Equipment available
- Central vacuum cleaner system installation
Wall-mounted heat pump - Proximity
- Other Grocery Stores / Shops
Highway
Daycare centre
Park - green area
Bicycle path
Elementary school
High school
Public transport - Sewage system
- Municipal sewer
Unit rooms
| Unit | Level | Room | Dimensions | Flooring |
|---|---|---|---|---|
| PRINCIPAL | Ground floor | Hallway | 4.6x6.0 P | Ceramic tiles |
| PRINCIPAL | Ground floor | Living room | 13.1x18.5 P | Wood |
| PRINCIPAL | Ground floor | Dining room | 8.8x13.9 P | Wood |
| PRINCIPAL | Ground floor | Kitchen | 8.8x11.8 P | Wood |
| PRINCIPAL | Ground floor | Bathroom | 11.11x12.11 P | Ceramic tiles |
| PRINCIPAL | Ground floor | Primary bedroom | 11.11x12.11 P | Wood |
| PRINCIPAL | Ground floor | Bedroom | 10.3x12.0 P | Wood |
| PRINCIPAL | Basement | Family room | 12.8x20.10 P | Floating floor |
| PRINCIPAL | Basement | Bedroom | 12.11x18.1 P | Floating floor |
| PRINCIPAL | Basement | Bedroom | 10.0x11.7 P | Floating floor |
| PRINCIPAL | Basement | Bathroom | 6.3x10.5 P | Ceramic tiles |
| PRINCIPAL | Basement | Storage | 5.11x8.8 P | Concrete |
| PRINCIPAL | Basement | Storage | 8.2x10.9 P | Concrete |
Inclusions
Refrigerator, stove, dishwasher, light fixtures, blinds, curtain rods and curtains, three wall-mounted TV brackets, home theater projector, central vacuum cleaner and its accessories, garage shelving and gazebo (at the end of its useful life).
Exclusions
Outdoor fire pit and its benches, as well as the removable workbench in the garage.
Legal warranty
Sale with exclusion(s) of legal warranty – See listing broker(s)
Assessments, taxes and expenses
Municipal assessment 2024
- Land
- $209,400
- Building
- $338,300
- Total
- $547,700
Taxes and expenses
- Municipal Taxes 2026
- $2,055
- School taxes 2026
- $362
- Total
- $2,417
Property photos
13605 Rue du Noroît, Mirabel (Saint-Janvier) J7J 1T4 · MLS 28400984