Apartment
260 Rue des Violettes App. 302, Sainte-Thérèse (Central (Old)) J7E 2H4
$465,000 CAD
MLS: 28114485
Listing agent
Description
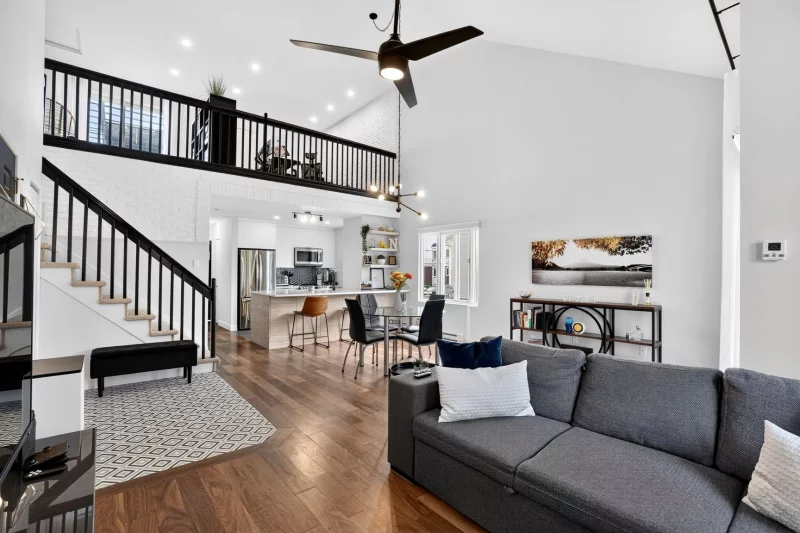
Superb two-level condo located on the top floor, in a small 6-unit co-ownership in Sainte-Thérèse. Bright living area with 17.5 ft cathedral ceilings, open mezzanine and exotic wood floors. Renovated kitchen with island and quartz countertops. 2 closed bedrooms + large versatile mezzanine that can be used as a bedroom, office or relaxation area. Private rooftop terrace, balcony, parking and storage. Close to the train, schools, parks, services and main roadways.
Overview
- Bedrooms
- 3
- Bathrooms
- 1 Bathroom
- Powder rooms
- 0
- Floors
- 3
- Rooms
- 8 Rooms
- Year built
- 1999
- Living area
- 1,257 sq ft (116.80 m²)
- Building type
- Detached
- Renovations
- Kitchen (2021)
Floors (2021)
Bathroom (2021) - Building dimensions
- 6.59 x 13.75 meters
22 x 45 feet - Lot dimensions
- N/A
Addendum
TWO-LEVEL CONDO ON THE TOP FLOOR
Located in a small 6-unit divided co-ownership, this property offers a distinctive, bright living space that is different from a traditional condo.
LIVING AREA
The living room and dining room benefit from a 17.5 ft cathedral ceiling, beautiful fenestration, an open mezzanine and exotic wood floors. The space is warm, inviting and offers great volume.
KITCHEN AND RENOVATIONS
The kitchen was reconfigured and renovated in 2021 with a central island, quartz countertops, ceramic backsplash, added storage and recessed lighting. The bathroom, the ceramic flooring in the entrance, kitchen and bathroom, as well as the floors in the main living area, were also subject to work in 2021.
BEDROOMS AND MEZZANINE
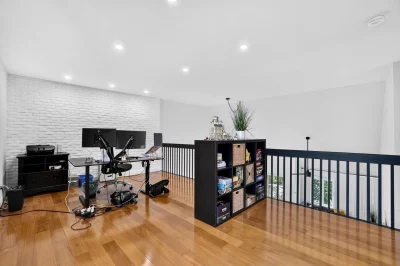
The unit offers 2 closed bedrooms as well as a large versatile mezzanine that can serve as a 3rd bedroom, office, family room or relaxation area, according to your needs.
OUTDOOR SPACES
Balcony adjoining the dining room and private rooftop terrace, accessible from the mezzanine. The rooftop terrace covering was replaced with composite decking in 2023.
AMENITIES
Wall-mounted air conditioning, central vacuum, intercom, connected alarm system, private storage and one included outdoor parking space.
CO-OWNERSHIP
Self-managed co-ownership. The common expenses are currently $381.92/month and will increase to $410.21/month as of January 1, 2027.
LOCATION
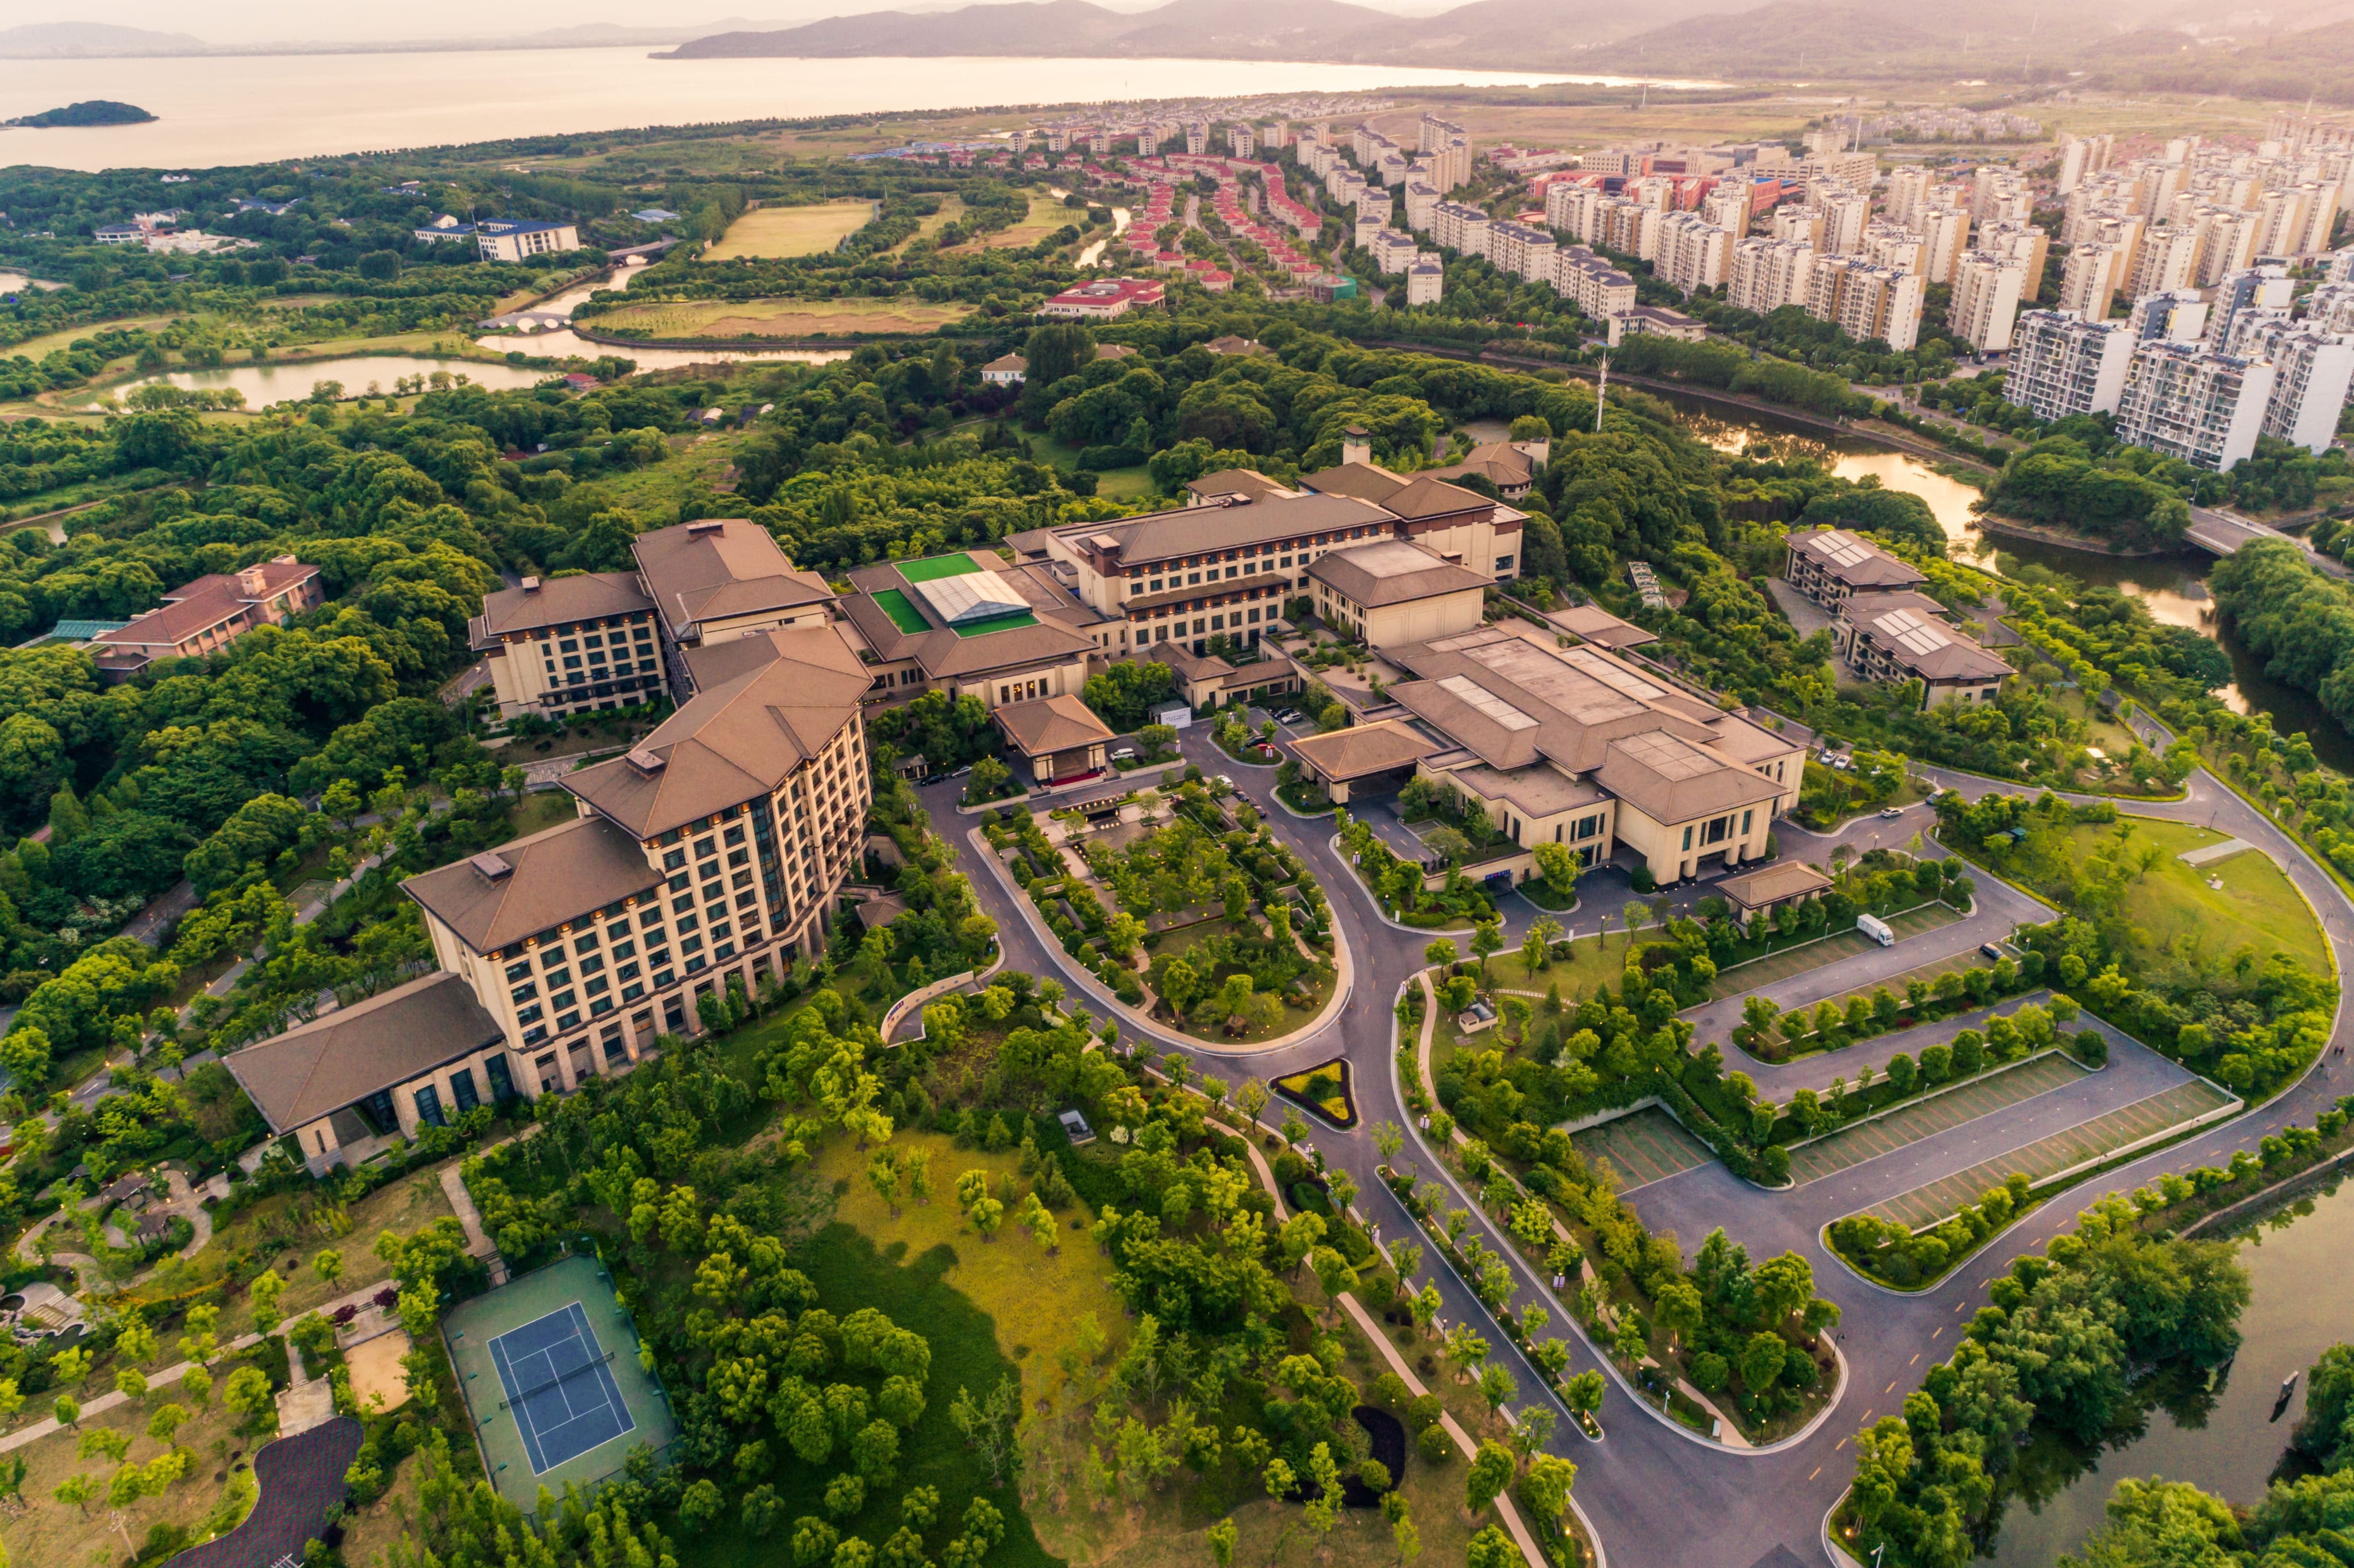
Convenient sector of Sainte-Thérèse, close to the commuter train, schools, parks, services, shops, restaurants and roadways 15, 640 and 117.
A great option for those looking for more volume, light and character than a traditional condo.
Building details
- Bathroom / Washroom
- Seperate shower
- Heating system
- Space heating baseboards
Electric baseboard units - Windows
- PVC
- Siding
- Aluminum
Brick - Window type
- Sliding
Crank handle
French window - Roofing
- Asphalt shingles
Lot details
- Driveway
- Asphalt
- Landscaping
- Landscape
- Parking
- Outdoor
- Topography
- Flat
- Zoning
- Residential
Features
- Water supply
- Municipality
- Rental appliances
- Alarm system
- Heating energy
- Electricity
- Equipment available
- Central vacuum cleaner system installation
Wall-mounted air conditioning
Entry phone
Alarm system - Distinctive features
- Corner unit
- Proximity
- Highway
Cegep
Daycare centre
Golf
Park - green area
Bicycle path
Elementary school
High school
Public transport - Restrictions/Permissions
- Pets allowed with conditions
- Available services
- Fire detector
Outdoor storage space
Visitor parking - Sewage system
- Municipal sewer
Unit rooms
| Unit | Level | Room | Dimensions | Flooring |
|---|---|---|---|---|
| PRINCIPAL | 3rd floor | Hallway | 5.3x7.6 P | Ceramic tiles |
| PRINCIPAL | 3rd floor | Walk-in closet | 3.4x9.4 P | Ceramic tiles |
| PRINCIPAL | 3rd floor | Living room | 9.4x11.5 P | Other |
| PRINCIPAL | 3rd floor | Dining room | 8.8x16.5 P | Other |
| PRINCIPAL | 3rd floor | Kitchen | 9.2x11 P | Ceramic tiles |
| PRINCIPAL | 3rd floor | Bathroom | 8.7x9 P | Ceramic tiles |
| PRINCIPAL | 4th floor | Primary bedroom | 11.11x13.6 P | Floating floor |
| PRINCIPAL | 4th floor | Bedroom | 9.2x11 P | Floating floor |
| PRINCIPAL | 4th floor | Other | 11.9x21.5 P | Wood |
| PRINCIPAL | 4th floor | Walk-in closet | 5.4x8.9 P | Wood |
Inclusions
Blind in the primary bedroom, curtain rods, microwave hood fan, fixtures, light fixtures, connected alarm system, central vacuum and its accessories, pergola including one of the two canopies, and the dishwasher.
Exclusions
Blinds (kitchen, dining room), curtains (bedroom, mezzanine, dining room), curtain rods in the living room and dining room, wall-mounted television bracket.
Legal warranty
Sale with exclusion(s) of legal warranty – See listing broker(s)
Assessments, taxes and expenses
Municipal assessment 2024
- Land
- $72,200
- Building
- $297,400
- Total
- $369,600
Taxes and expenses
- Energy cost
- $373
- Co-ownership fees
- $4,584
- Municipal Taxes 2026
- $2,585
- School taxes 2026
- $242
- Total
- $7,784
Property photos
260 Rue des Violettes App. 302, Sainte-Thérèse (Central (Old)) J7E 2H4 · MLS 28114485