Amélie Boulanger | Courtier immobilier | ROYAL LEPAGE

Apartment

3454 Rue des Francs-Bourgeois, Boisbriand (Faubourg Boisbriand) J7H 0C7

$2,800 / month

MLS: 17698317

Listing agent

Amélie Boulanger 450-474-4005 514-448-8363 amelieboulanger@royallepage.ca

Description

Stunning FULLY FURNISHED two-storey PENTHOUSE with a huge private rooftop TERRACE & SPA, 2 fireplaces and a solarium! TWO garages & one storage space! Enjoy an exceptional quality of life! Surrounded by a lake, bike paths, green spaces, shops, cafés and restaurants. Just 2 minutes from Highways 13, 15 and 640.

Overview

Bedrooms
2
Bathrooms
1 Bathroom
Powder rooms
0
Floors
3
Rooms
6 Rooms
Year built
2010
Living area
1,140 pc
Building type
Detached
Building dimensions
N/A
Lot dimensions
N/A

Addendum

Stunning two-storey PENTHOUSE with a huge TERRACE & SPA, 2 fireplaces and a solarium! 2 garages included + one storage space.

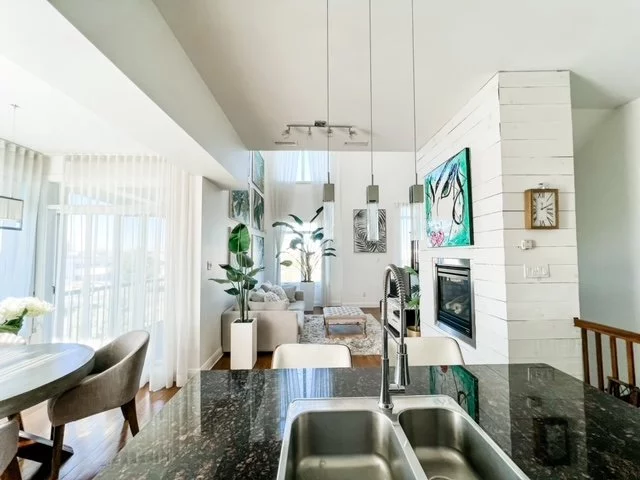
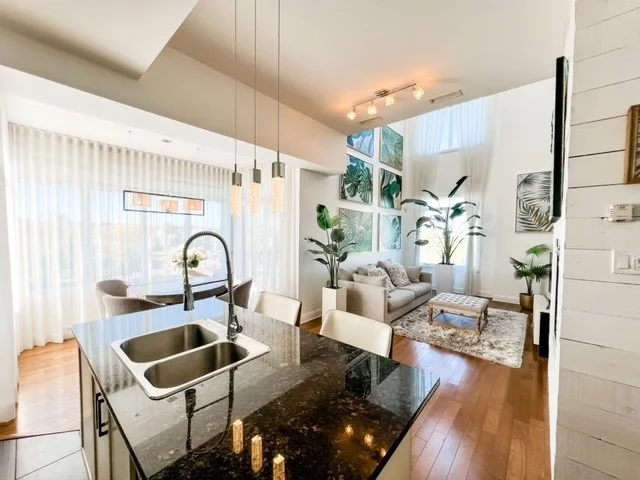
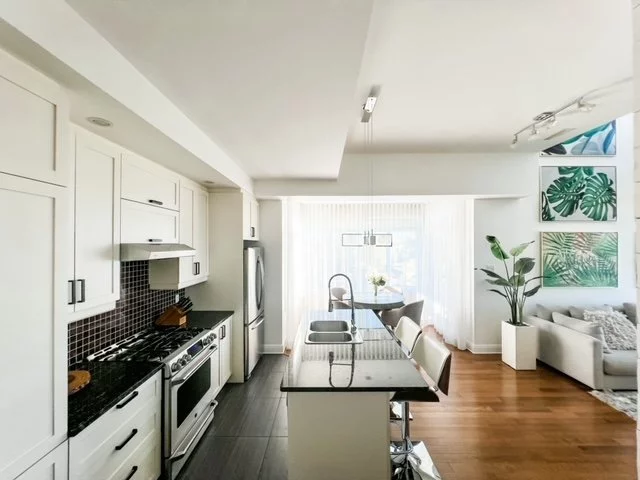
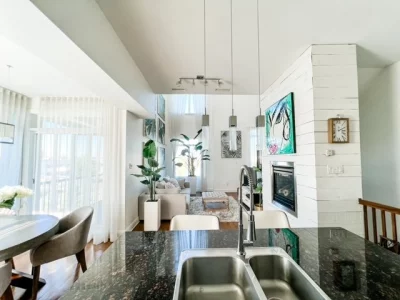
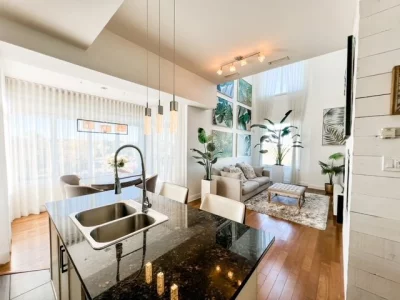
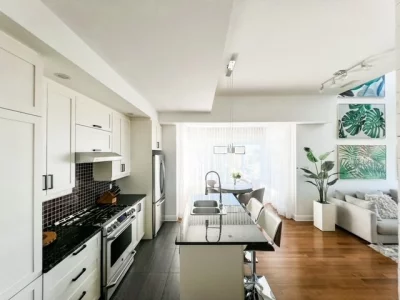
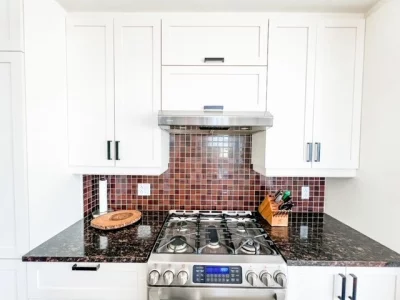
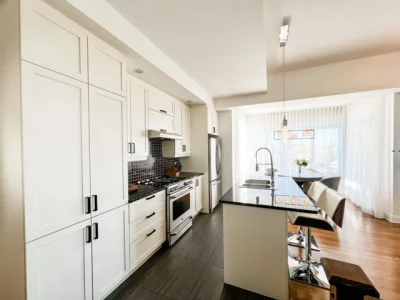
Highly functional kitchen with granite countertops, gas stove, bar-style island with double sink, shaker-style cabinets up to the ceiling and a glass mosaic tile backsplash.

Magnificent solarium in the dining room with patio door leading to the balcony. Unique

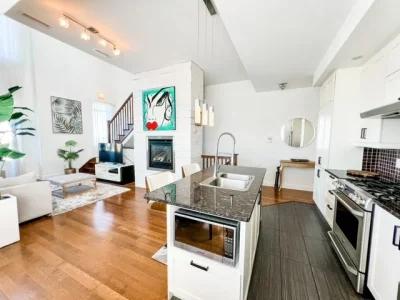
Living room with natural gas fireplace. The abundant windows and cathedral ceiling (20') provide beautiful natural light throughout the day.

Large ceramic glass shower and granite countertop in the sleek bathroom, modern podium bathtub and closed washer-dryer area.

2 bedrooms; the primary bedroom features 2 wall-to-wall closets and a patio door leading to the rear balcony.

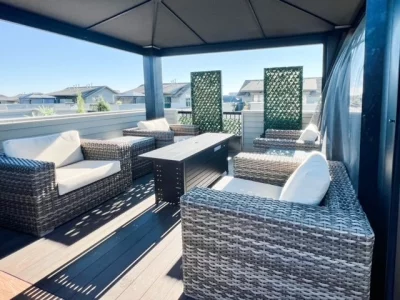
Upstairs, a 12' x 16' mezzanine with a fireplace (extremely rare) gives access to a massive private rooftop terrace (16' x 35') made of composite wood. Outdoor connection for a natural gas BBQ.

Central heating/air conditioning, central vacuum and alarm system. 9' and 20' ceilings.
Rented fully furnished.

Two garages and a storage space (4' x 8') in the secure underground garage (with cameras) included! (A must, as parking is limited in the area).

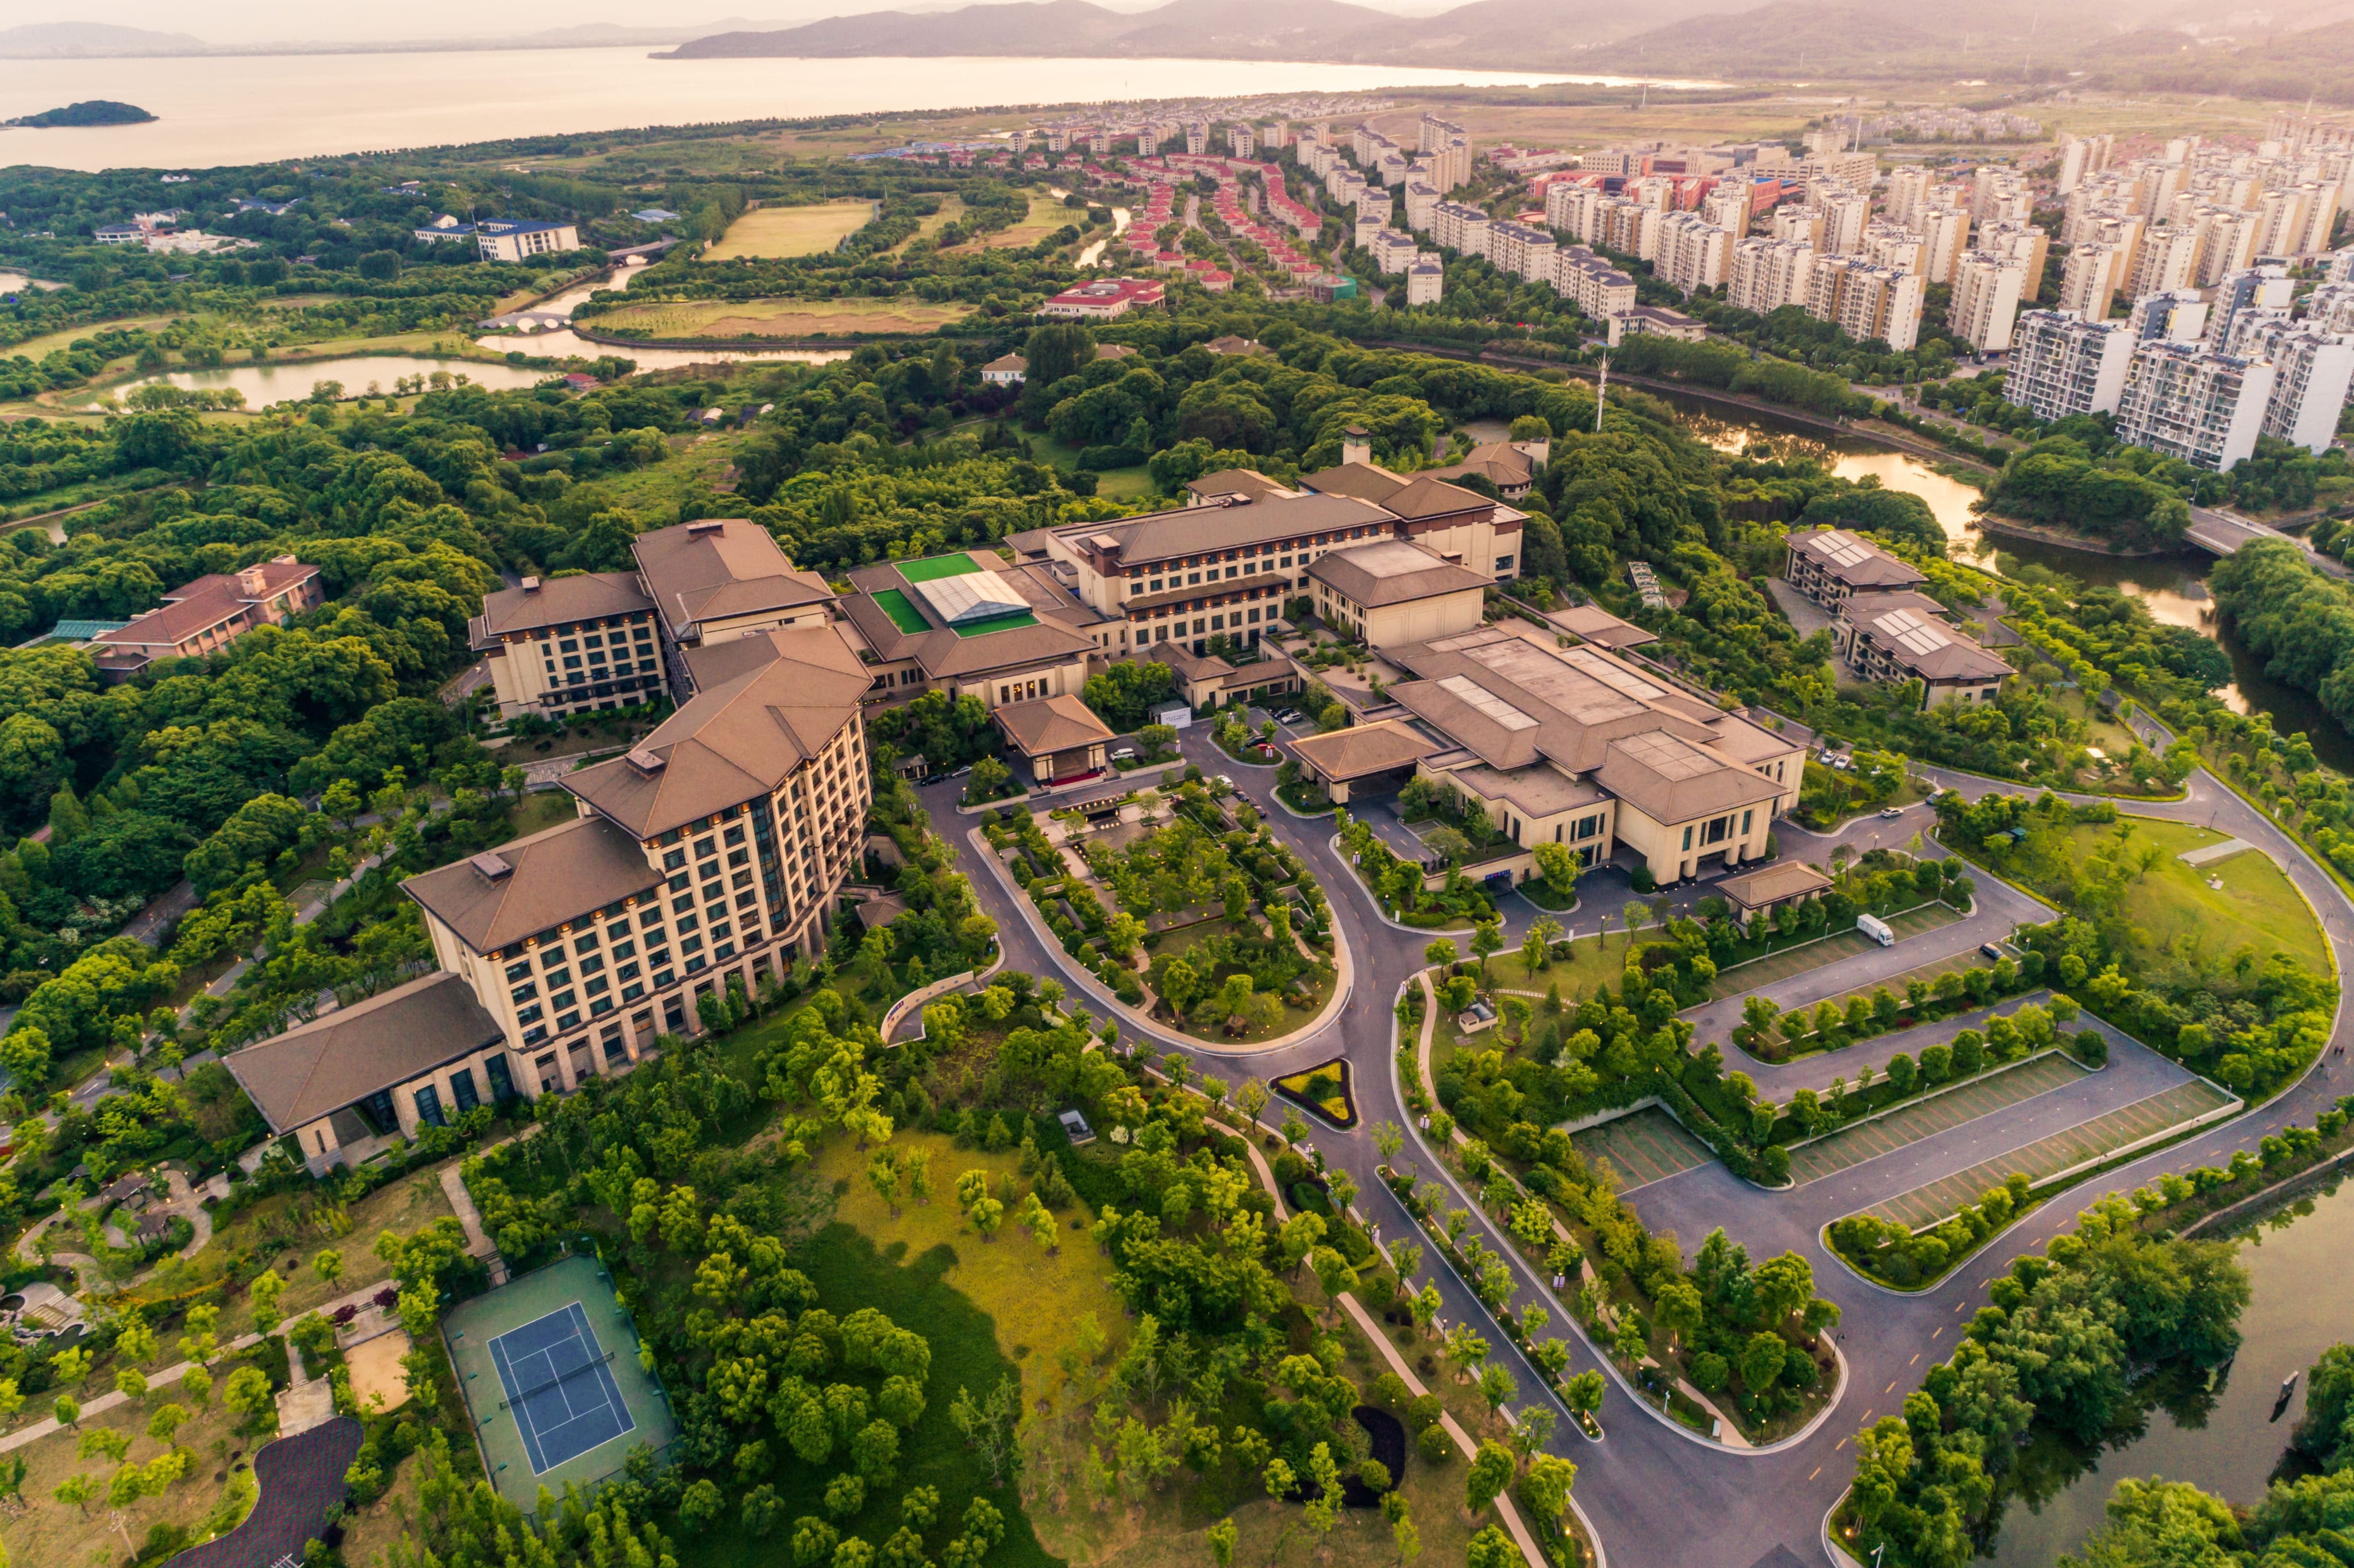
Enjoy an exceptional quality of life, with a setting that includes a lake, bike paths and green spaces, as well as proximity to shops, cafés and restaurants. Close to Highways 13, 15 and 640.

NovoClimat-certified condo built as part of one of the largest LEED-certified developments in North America. Very quiet and respectful neighborhood, safe environment.

N.B. This condo features an extended dining room in an 80 sq. ft. solarium, unlike other units in the project.

Building details

Bathroom / Washroom
Seperate shower
Heating system
Air circulation
Windows
PVC
Garage
Heated
Detached
Single width

Lot details

Landscaping
Landscape
Cadastre - Parking (included in the price)
Garage
Parking
Garage
Topography
Flat
Zoning
Residential

Features

Water supply
Municipality
Heating energy
Natural gas
Equipment available
Central vacuum cleaner system installation
Ventilation system
Furnished
Electric garage door
Alarm system
Central heat pump
Hearth stove
Gaz fireplace
Proximity
Highway
Cegep
Daycare centre
Park - green area
Bicycle path
Elementary school
High school
Public transport
Restrictions/Permissions
No pets allowed
Available services
Balcony/terrace
Fire detector
Indoor storage space
Hot tub/Spa
Roof terrace
Sewage system
Municipal sewer

Unit rooms

Unit LevelRoomDimensionsFlooring
PRINCIPAL 3rd floorKitchen13x8 PCeramic tiles
PRINCIPAL 3rd floorDining room10x8 PWood
PRINCIPAL 3rd floorLiving room18x12 PWood
PRINCIPAL 3rd floorPrimary bedroom13.5x11 PWood
PRINCIPAL 3rd floorBathroom12.5x8 PCeramic tiles
PRINCIPAL 3rd floorBedroom10.5x9 PWood
PRINCIPAL 4th floorOther16x12 PWood
PRINCIPAL 4th floorOther35x16 POther

Inclusions

All kitchen accessories, dishes and utensils, 2 dressers, 1 sofa, 3 armchairs, 1 queen bed, washer and dryer, refrigerator, stove, microwave, dishwasher, 1 table and 6 chairs, patio furniture, outdoor decorations, gazebo, green painting signed Lisabel, the navy blue painting in the primary bedroom, (4) terrace armchairs and 2 coffee tables.

Exclusions

SpaSpa: (repairs and closing at the tenant's expense) $100 more per month of use for the spa.

Property photos

3454 Rue des Francs-Bourgeois, Boisbriand (Faubourg Boisbriand) J7H 0C7 · MLS 17698317

Property photo 1
Photo 1
Property photo 2
Photo 2
Property photo 3
Photo 3
Property photo 4
Photo 4
Property photo 5
Photo 5
Property photo 6
Photo 6

Apartment

3454 Rue des Francs-Bourgeois, Boisbriand (Faubourg Boisbriand)

$2,800 / month MLS: 17698317
Stunning FULLY FURNISHED two-storey PENTHOUSE with a huge private rooftop TERRACE & SPA, 2 fireplaces and a solarium! TWO garages & one storage space! Enjoy an exceptional quality of life! Surrounded by a lake, bike paths, green spaces, shops, cafés and restaurants. Just 2 minutes from Highways 13, 15 and 640.
2 Bedrooms 1 Bathroom 2010 1,140 pc

Addendum

Stunning two-storey PENTHOUSE with a huge TERRACE & SPA, 2 fireplaces and a solarium! 2 garages included + one storage space.

Highly functional kitchen with granite countertops, gas stove, bar-style island with double sink, shaker-style cabinets up to the ceiling and a glass mosaic tile backsplash.

Magnificent solarium in the dining room with patio door leading to the balcony. Unique

Living room with natural gas fireplace. The abundant windows and cathedral ceiling (20') provide beautiful natural light throughout the day.

Large ceramic glass shower and granite countertop in the sleek bathroom, modern podium bathtub and closed washer-dryer area.

2 bedrooms; the primary bedroom features 2 wall-to-wall closets and a patio door leading to the rear balcony.

Upstairs, a 12' x 16' mezzanine with a fireplace (extremely rare) gives access to a massive private rooftop terrace (16' x 35') made of composite wood. Outdoor connection for a natural gas BBQ.

Central heating/air conditioning, central vacuum and alarm system. 9' and 20' ceilings.
Rented fully furnished.

Two garages and a storage space (4' x 8') in the secure underground garage (with cameras) included! (A must, as parking is limited in the area).

Enjoy an exceptional quality of life, with a setting that includes a lake, bike paths and green spaces, as well as proximity to shops, cafés and restaurants. Close to Highways 13, 15 and 640.

NovoClimat-certified condo built as part of one of the largest LEED-certified developments in North America. Very quiet and respectful neighborhood, safe environment.

N.B. This condo features an extended dining room in an 80 sq. ft. solarium, unlike other units in the project.

Building Details and Property Interior

Building Type Detached
Type of Property Apartment
Year constructed 2010
Living area 1,140 pc
Windows
PVC
Bathroom / Washroom
Seperate shower
Heating system
Air circulation
Garage
Heated
Detached
Single width

Lot and Exterior Features

Topography
Flat
Parking
Garage
Landscaping
Landscape
Cadastre - Parking (included in the price)
Garage
Zoning
Residential

Room Details

Building Level Room Dimensions Flooring
PRINCIPAL 3rd floor Kitchen 13x8 P Ceramic tiles
PRINCIPAL 3rd floor Dining room 10x8 P Wood
PRINCIPAL 3rd floor Living room 18x12 P Wood
PRINCIPAL 3rd floor Primary bedroom 13.5x11 P Wood
PRINCIPAL 3rd floor Bathroom 12.5x8 P Ceramic tiles
PRINCIPAL 3rd floor Bedroom 10.5x9 P Wood
PRINCIPAL 4th floor Other 16x12 P Wood
PRINCIPAL 4th floor Other 35x16 P Other

Characteristics

Water supply
Municipality
Heating energy
Natural gas
Equipment available
Central vacuum cleaner system installation
Ventilation system
Furnished
Electric garage door
Alarm system
Central heat pump
Hearth stove
Gaz fireplace
Proximity
Highway
Cegep
Daycare centre
Park - green area
Bicycle path
Elementary school
High school
Public transport
Restrictions/Permissions
No pets allowed
Available services
Balcony/terrace
Fire detector
Indoor storage space
Hot tub/Spa
Roof terrace
Sewage system
Municipal sewer

Inclusions

All kitchen accessories, dishes and utensils, 2 dressers, 1 sofa, 3 armchairs, 1 queen bed, washer and dryer, refrigerator, stove, microwave, dishwasher, 1 table and 6 chairs, patio furniture, outdoor decorations, gazebo, green painting signed Lisabel, the navy blue painting in the primary bedroom, (4) terrace armchairs and 2 coffee tables.

Exclusions

SpaSpa: (repairs and closing at the tenant's expense) $100 more per month of use for the spa.

Location

3454 Rue des Francs-Bourgeois, Boisbriand (Faubourg Boisbriand)

map
Amélie Boulanger

Amélie Boulanger

Request a showing

Plan your financing

Mortgage calculator

Adjust the figures below to estimate your mortgage payment.

Apartment for rent, Boisbriand

LOCATION

3454 Rue des Francs-Bourgeois, Boisbriand (Faubourg Boisbriand)

Questions about this property?